

PROPERTY DEVELOPMENT
Feasibility & Planning
Exploring the architectural and planning potential of land and buildings across London.
PROPERTY DEVELOPMENT
Feasibility & Planning
Exploring the architectural and planning potential of land and buildings across London.
Unlocking Development Potential
At EB Architecture, we work with property developers, investors and landowners to explore the architectural and planning potential of land and existing buildings across London.
We provide early-stage architectural feasibility studies, concept designs and planning strategies to identify development opportunities, assess constraints and help clients make informed investment decisions.
Whether considering a property conversion, residential redevelopment, additional residential units or extensions to existing buildings, our approach combines architectural design, planning knowledge and an understanding of the site's context.
From initial feasibility through to planning approval, detailed design and construction, we offer a coordinated architectural service tailored to each development opportunity.
Assessing Development Opportunities
Combining architectural expertise, planning knowledge and conservation-led design to unlock development opportunities.
Exploring opportunities for extensions, additional residential units, conversions, rooftop developments and redevelopment.
Reviewing relevant planning policies, site constraints, conservation designations and development opportunities.
Preparing preliminary layouts, massing studies and concept designs to assess possible development options.
Identifying suitable planning routes, potential risks and the next steps towards securing the necessary consents.
Working alongside structural engineers, planning consultants and other specialists to inform preliminary technical and cost assessments.
Why EB Architecture?
Every property and site presents different opportunities and constraints. At EB Architecture, we help developers, investors and landowners understand the potential of their assets before committing to a development.
Our early-stage assessments can include:
Selected Development Projects
Exploring the potential of existing buildings through thoughtful design and planning.
01 _ Willesden Lane, Brent

Commercial-to-Residential Conversion
Exploring the conversion of part of an existing commercial property into residential accommodation, with associated extensions and a planning strategy addressing amenity, design and site constraints.
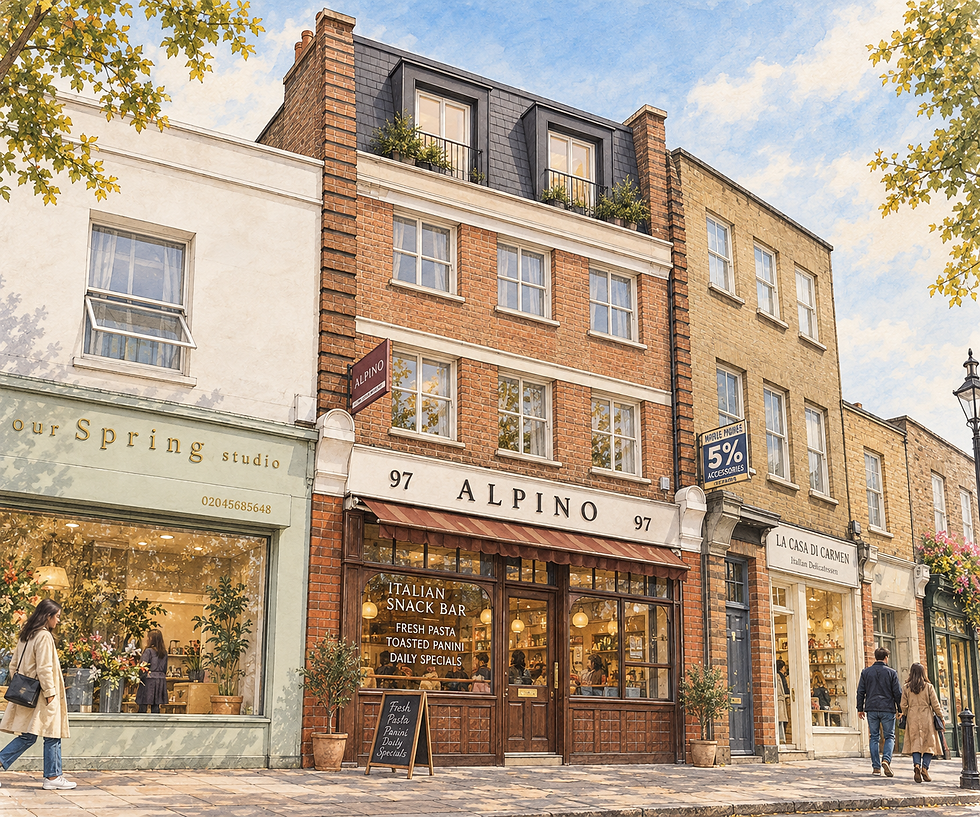
02 _ Chapel Market, Islington
Residential Development | Mansard Roof Extension
A proposed mansard roof extension to an existing commercial building, exploring the opportunity to create an additional residential apartment within a conservation area.

03 _ Fitzroy House, Fitzrovia
Listed Building | Residential Redevelopment
A comprehensive renovation and residential amalgamation of a Grade II listed townhouse, including a new mansard roof and conservation-led architectural alterations.